How to Measure for a Sectional Sofa the Right Way


The sectional looked perfect in the showroom. Then delivery day arrived, and the chaise blocked the hallway, the longest piece couldn't clear the turn, and the room felt smaller than it did on paper. That mistake is avoidable. Learning how to measure for a sectional means handling three separate jobs: room fit, sectional geometry, and the route from the truck to the final room.
A tape measure, painter's tape, graph paper, and a helper are enough to get started. Careful notes also make showroom conversations easier, especially when comparing modular, reclining, or chaise configurations. For households in Galax, Independence, Hillsville, and the wider Southwestern Virginia and Northern North Carolina region, local design staff can help turn those numbers into a comfortable plan without creating a high-pressure buying experience.
Sketching the Room and Recording Wall Dimensions
Start above the floor, with a simple top-down sketch on graph paper. Draw the room's shape, then record the length of every wall in inches. Add the ceiling height at the tallest point, especially if the room has a vaulted ceiling, because the sectional's back height affects how the piece relates to windows, beams, and the overall architecture.
The sketch doesn't need to look like an architect's drawing. It needs to tell the truth about the room.
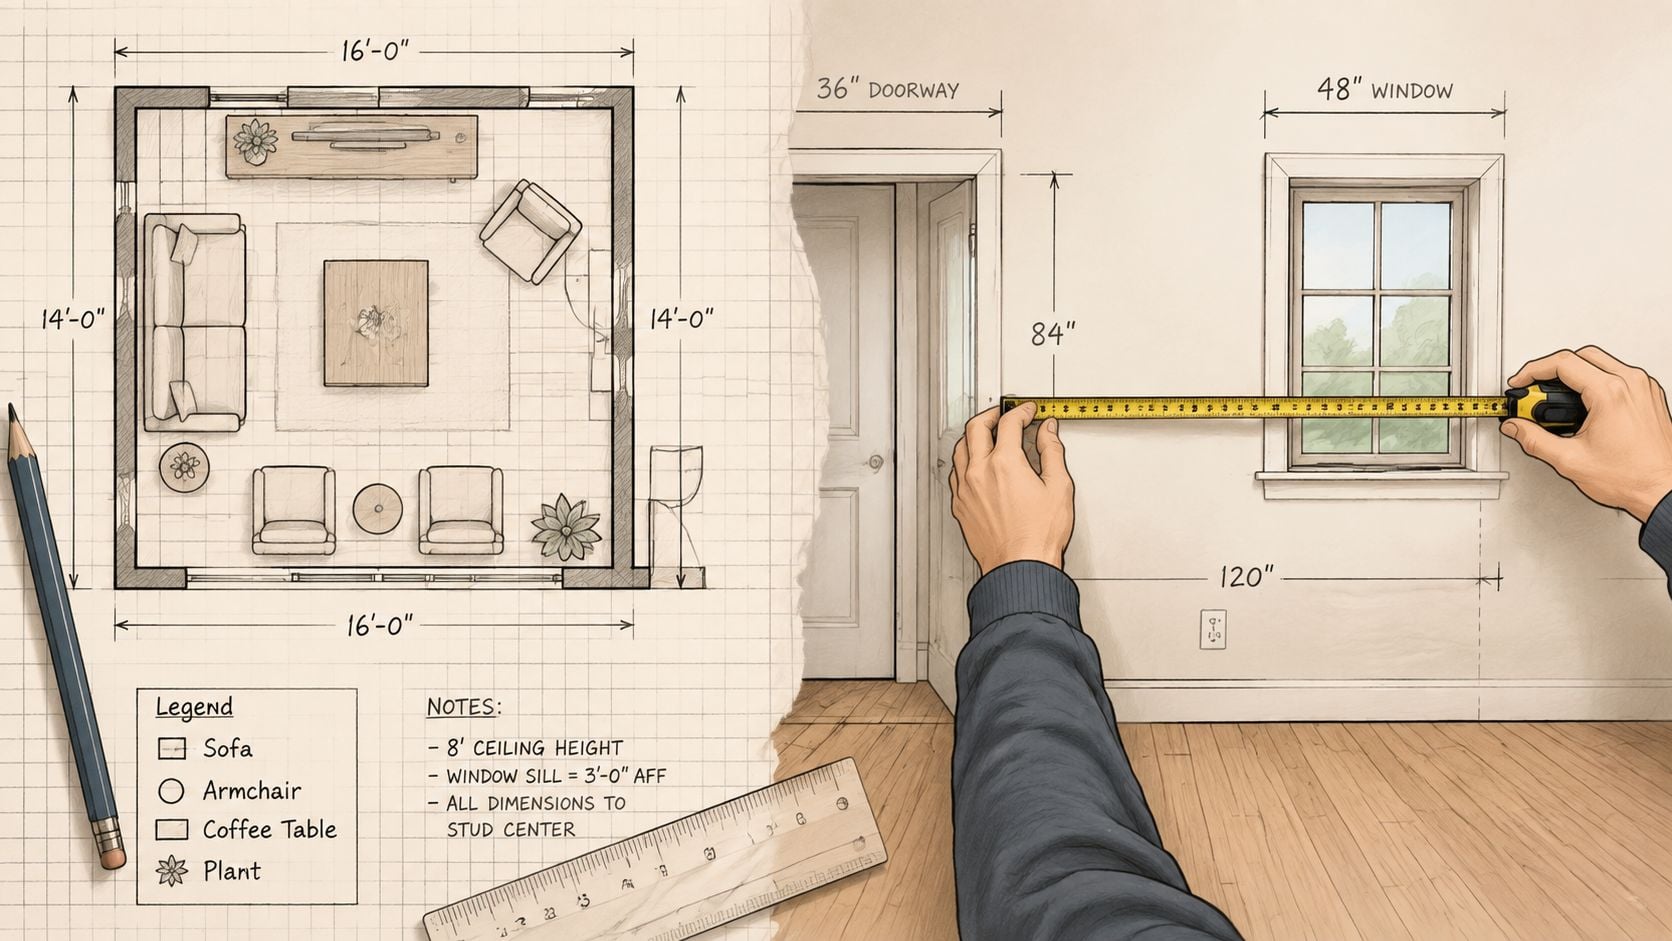
Mark every obstruction
Measure the actual wall with a tape measure, then mark anything the sectional could cover or interfere with:
- Doorways and door swings: Show where doors open, not just where their frames sit.
- Windows: Record sill height and the usable wall space beneath or beside each window.
- Outlets and switches: Note locations so powered seating remains practical.
- Vents and radiators: Keep airflow and heat sources clear.
- Built-ins and columns: Include shelves, cabinets, corner posts, and other fixed features.
- Baseboards and wall jogs: These small projections can reduce the usable floor area.
Measure each wall twice, once at floor level and again at about 30 inches above the floor, to catch rooms that aren't perfectly square. A baseboard heater, a corner column, or a wall that shifts slightly can change where the sectional lands.
Practical rule: Write down the shortest usable measurement, not the most generous one.
Record the room's full length and width before comparing sectional dimensions. Then map the sofa footprint against those dimensions so traffic paths, windows, and doors remain usable. The Guynn guide to measuring a room for furniture can help organize the sketch, while these AEC measurement accuracy tips offer useful reminders about careful field measurements.
Double-check every number during a second pass. That small habit prevents the common problem of choosing a sectional that fits one wall but makes the room feel cramped once the chaise, tables, and walking paths are included.
Measuring Each Sectional Piece and the Chaise
A sectional's footprint comes from several connected pieces, not one rectangle. Measure every component separately, then record how the pieces join. This method matters for L-shaped and U-shaped layouts, where one run may continue along a wall while another projects into the room.
Measure from each piece's outermost points. Cushion seams can hide the actual space the frame occupies. Record the overall width, seat depth, and total height from the floor to the highest point of the back. Use the same approach for every module so your measurements remain comparable.
Separate the useful measurements
An armed piece includes the arm in its outside dimension. An armless piece often provides more seating length within a similar overall width, so keep overall width separate from seating width. For an armed end, measure outside arm to outside arm. For an armless run, measure end to end, or stop at the final cushion seam if the manufacturer defines the measurement that way.
The chaise needs its own line on your worksheet. Measure from the rear corner where it connects to the sofa to the front of the extension. Then record its full depth from the back of the frame to the front edge. Chaise depths commonly fall around 60 to 70 inches, while standard sectional seat depths often fall around 30 to 40 inches. Use this sectional measurement guide to check the component-by-component method.
| Component | What to Measure | Typical Range |
|---|---|---|
| Armed piece | Outside arm to outside arm, plus total height and depth | Varies by configuration |
| Armless piece | End-to-end run, seat depth, and total height | Varies by configuration |
| Chaise | Back corner to front extension, plus full depth | About 60 to 70 inches for chaise depth |
| Sectional seat | Front cushion edge to back cushion | About 30 to 40 inches for standard seat depth |
| Reclining piece | Closed footprint and fully extended projection | Add the manufacturer's required clearance |
Measure recliners, adjustable headrests, and powered footrests in their operating positions, not only when closed. A reclining sectional needs 30 to 36 inches of clearance for the footrest to extend without hitting a wall or coffee table. Follow this guide to measuring furniture when recording closed and extended dimensions.
Back height affects both comfort and the room's visual balance. A low profile can work beneath windows, while a taller back offers more support and takes up more of the wall's sightline. Bring every measurement to the showroom and sit in the exact configuration. Seat depth, arm height, back support, and chaise length all affect comfort.
Finally, confirm how the pieces connect. Note which side holds the arm, where the corner unit turns, and whether the chaise can switch sides. A technically accurate footprint still fails if the sectional's geometry faces the wrong direction for your room.
Mapping Walkways and Circulation Space
A sectional can fit the walls and still block the room's daily routes. Depth steals floor area, while the chaise projects beyond the back run. Mark the sectional's widest points on your floor plan, then trace the paths to the kitchen, hallway, patio door, and nearby seating.
Use the circulation standard you established earlier rather than adding another clearance rule here. Measure from the sectional's farthest projecting point, not from the wall behind it. The living room furniture placement guide can help you check whether the sketch supports everyday movement.
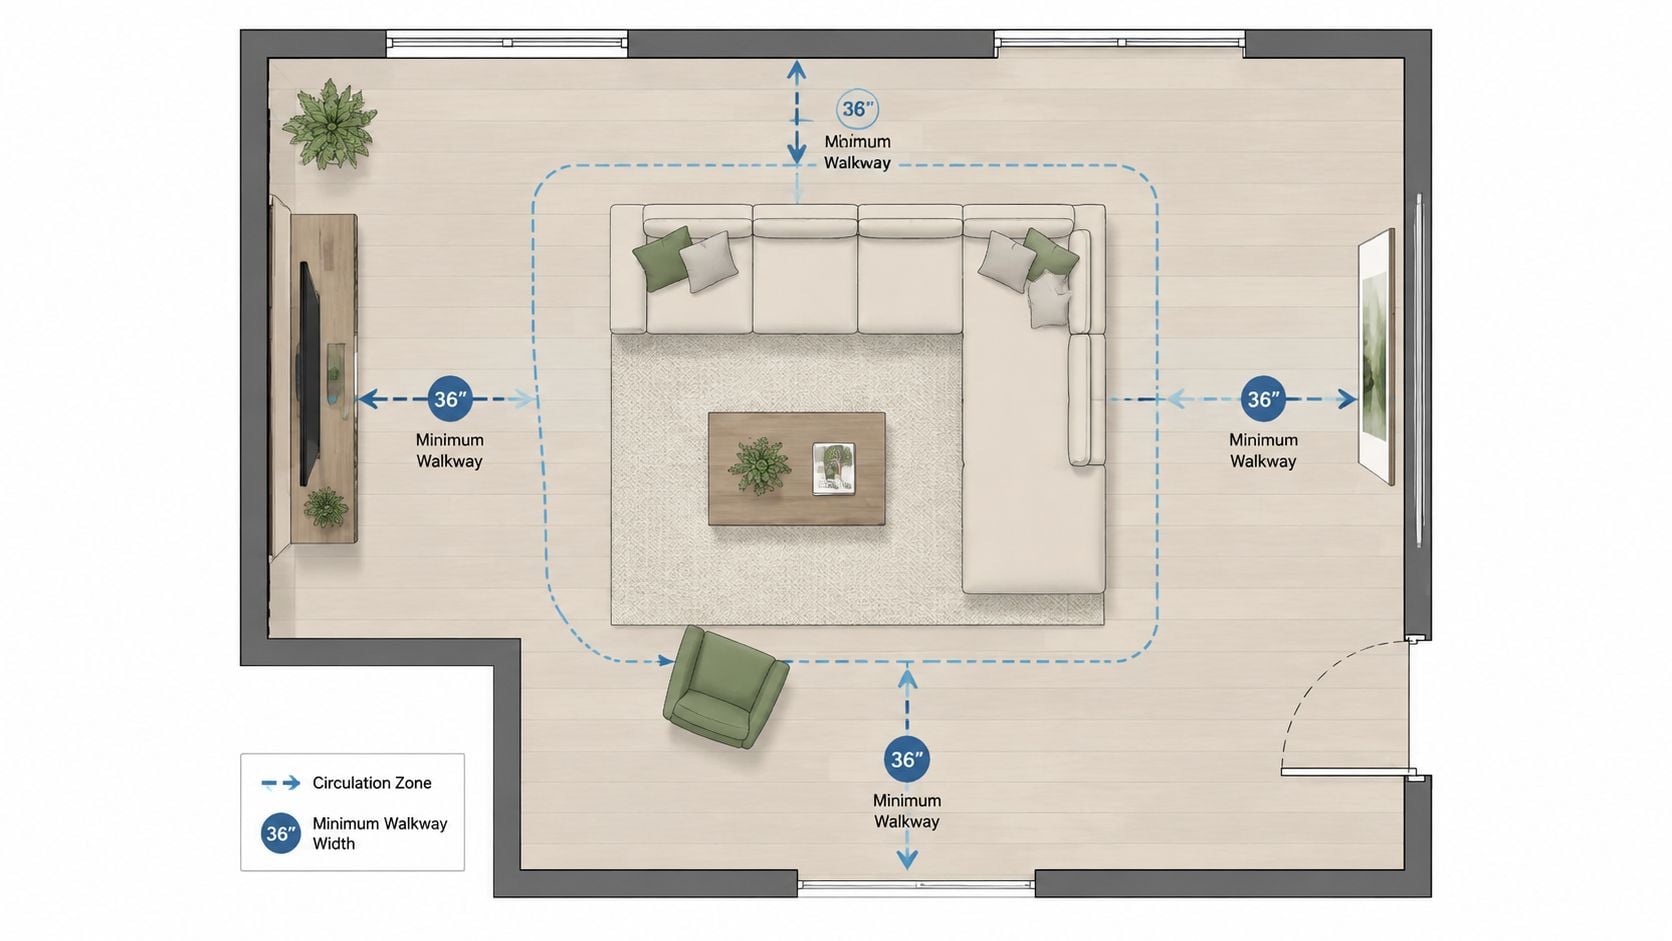
Draw the traffic arrows
Draw arrows on the floor plan for every route people use. Include movement:
- Toward the kitchen: Keep the chaise from creating a pinch point near the cooking and dining areas.
- Through the hallway: Preserve the main path instead of sending people around the sectional's back.
- To exterior doors: Account for daily entry, pets, children, and groceries.
- Around the chaise: Keep the passage open where people must move past the extended end.
- Between seating and the TV wall: Leave room for legs, walking, and a clear view.
Check the sectional's geometry before judging the drawing. Overall width runs across the back from outside edge to outside edge. In an L-shaped layout, overall length often measures from the back toward the chaise's farthest point. Mixing up those dimensions can make a floor plan look workable when the chaise reaches much farther into the room. Use this L-shaped sectional size guide to confirm which dimension each measurement describes.
A coffee table changes every route around the seating. Leave space between the cushions and table for legs, then include the path around the table in the same circulation check. If an arrow becomes too tight, choose a smaller sectional, reverse the orientation, or remove a surrounding piece.
Do this room-fit check before the delivery-path check. A sectional has to fit the room, match its intended geometry, and leave a route from the truck to that room. A perfect living-room footprint still fails if the furniture cannot reach it.
Checking the Delivery Path From Truck to Room
A sectional can fit the living room and still fail at the front door. The largest individual piece must travel from the truck through every opening, turn, stair, landing, and corridor before it reaches the room. That route is a separate measurement job, and it's the one shoppers skip most often.
Start outside and walk the exact path a delivery crew will use. Measure the front and back exterior doors, then continue through the home.
Measure every checkpoint
Record the narrowest usable clearance at each location:
- Exterior doors: Measure the open frame, including trim and any reduced passage caused by the door itself.
- Interior doorways: Measure the actual frame opening, not the decorative casing or door stop.
- Hallways: Check the shortest width and note light fixtures, handrails, vents, and baseboards.
- Stairs: Measure the stair width, landing depth, ceiling height, and every turning point.
- Elevators: Record the open door width, interior height, and usable diagonal clearance.
- Corners: Check whether the piece can pivot without striking walls, railings, or cabinets.
Diagonal depth deserves special attention. Some furniture-fitting guidance recommends checking doorway width, doorway height, and the piece's diagonal depth because a sectional may not pass straight through an opening but can clear it when tilted or carried on end. A cardboard template or a straight 2×4 can help test the angle without risking the actual furniture.
A piece that fits straight on paper may need a completely different path once it reaches a stair turn.
A sectional piece may be 38 inches wide yet require 42 inches diagonally to pivot around a corner. That's why the shortest passage, the turn, and the piece's geometry must be compared together. Angled stair turns, low ceilings above stairs, narrow apartment corridors, and cabinet-style obstructions can stop a delivery even when the room dimensions look generous.
A practical rule is to leave at least two inches on each side of the largest piece at every passage. The route should be documented before ordering, not improvised when the truck is parked outside. For broader moving-route planning, this 2026 moving guide for Perth offers a useful reminder to assess the entire journey rather than one doorway. Guynn's furniture delivery service can also help households prepare for in-home setup within the service area.
Testing the Footprint With Tape Before You Buy
Numbers become easier to trust when they're visible on the floor. Use painter's tape to outline the sectional's full footprint, including the back run, each return, the chaise extension, and any corner wedge. Mark the furniture's actual outer edges, not the smaller seating area.
Include the fully open position for reclining seats. Mark the footrest projection, headrest movement, swivel clearance, and the space needed to walk behind or beside the piece. A sectional that looks reasonable when closed may consume a very different area during everyday use.
Make the mockup useful
Follow a simple floor test:
- Mark the back edge: Place tape where the sectional will meet the wall or float within the room.
- Add every projection: Extend the tape around the chaise, return, corner, and recliner.
- Place the surrounding furniture: Mark the coffee table, media console, side tables, and nearby chairs.
- Walk the routes: Follow the arrows from the living room to the kitchen, hall, and exterior doors.
- Sit at every position: Check whether each seat faces the TV comfortably and whether the corner seat feels too far off-axis.
- Test nearby functions: Open drawers, swing doors, reach outlets, and check lamp or table access.
Keep the viewing relationship in mind. A commonly used planning rule places sectional seating about 7 to 10 feet from a television, but the correct position also depends on room scale, screen size, and household preference. The corner seat may sit farther from the screen or face it at an awkward angle, so sitting on the tape outline reveals problems a plan can hide.
For the coffee table, mark a gap of about 18 inches from the seat edge. That leaves practical legroom while keeping the surface reachable. A broader room size guide for a four-seater table can also help when the living area shares space with dining furniture. The sketch-your-space resource provides another way to organize the layout before purchase.
Leave the tape in place for 24 hours. The household should walk around it, carry laundry through it, open doors, and use the room normally. If the outline becomes irritating before the sectional arrives, the furniture won't improve the situation.
| Measurement | Recommended Range | What It Affects |
|---|---|---|
| Main walkway | 30 to 36 inches | Daily circulation |
| Chaise pass-through | At least 24 inches | Movement around the extended end |
| Seat to coffee table | About 18 inches | Legroom and reach |
| Recliner extension | 30 to 36 inches | Footrest and headrest operation |
| TV viewing distance | 7 to 10 feet | Sightlines and viewing comfort |
A Quick Measurement Checklist Before Delivery Day
Delivery morning should confirm your plan, not expose missing measurements. Keep the room dimensions, sectional geometry, and delivery route on one page, then check each item before scheduling the truck.
Room dimensions
- Record room length and width: Measure the usable floor area.
- Write every wall length: Include corners, jogs, columns, and built-ins.
- Check ceiling height: Measure the room center and note vaulted or stepped areas.
- Mark fixed features: Record windows, doors, outlets, vents, radiators, and baseboards.
- Confirm the intended orientation: Note which way the chaise or return faces.
Sectional piece dimensions
- Measure each component: Record outside width, depth, and total height.
- Measure the chaise separately: Write down its seat depth and full projection.
- Separate armed and armless runs: Outside dimensions do not always equal usable seating length.
- Check operating positions: Account for recliners, adjustable headrests, and swivel movement.
- Save the specification sheet: Keep it beside the room sketch.
Walkways and circulation
Use your taped layout as the final circulation test rather than repeating fixed clearance targets. Walk the route with baskets, laundry, or other items the household carries regularly. Sit in every seat, including the corner and chaise, and check the television sightline from each position.
Open nearby doors, drawers, windows, and cabinets. Confirm that the chaise does not trap traffic and that reclining or swiveling pieces do not strike tables, walls, or other furniture. If the room only works when everyone moves carefully, change the arrangement before ordering.
Delivery path checkpoints
The route from truck to room is its own fit test. Measure the actual open width of the front door, interior doors, hallways, stair landings, and turns. Record the shortest clearance, including trim, baseboards, vents, railings, and other protrusions.
Check ceiling height at stair turns and landings. At the tightest corner, test the diagonal space with a cardboard template or 2×4. Compare every passage with the largest sectional component, allowing room to angle and carry it.
The delivery path is the hard limit. If the largest piece cannot clear the front door, the specification sheet is irrelevant, regardless of how well the sectional fits the room.
Before the truck arrives, visit a showroom and sit in the actual configuration. Guynn Furniture & Mattress has an in-stock selection for immediate delivery, and its design staff, including Debra Williams, can review a difficult room plan. The store serves Galax, Independence, Hillsville, and the wider Southwestern Virginia and Northern North Carolina region, with free in-home delivery and setup within 60 miles. Its since 1902 history, La-Z-Boy Showcase selection, Ashley and Bassett living room furniture, plus Sealy and Therapedic mattresses give local shoppers a place to compare comfort in person.
Guynn Furniture & Mattress offers in-stock sectional options, design help, and free in-home delivery and setup within 60 miles. Visit Guynn Furniture & Mattress in Galax, Independence, or Hillsville to test comfort, schedule a consultation with the design team, and browse the selection online before choosing the configuration.