Living Room Furniture Placement: Flow, Comfort & Style

A lot of living rooms look fine on paper and still feel awkward in real life. The sofa blocks the walkway. The chairs sit too far apart for an easy conversation. The rug looks small, so every piece feels like it's drifting. Most families don't have a design problem so much as a layout problem.
That's good news, because layout is fixable.
Since 1902, families across Galax, Independence, Hillsville, and the wider Southwestern Virginia and Northern North Carolina region have been trying to make living rooms do a lot. One room often has to handle TV time, guests, pets, homework, naps, and holiday overflow. Good living room furniture placement makes all of that easier. The room starts to feel calmer because the flow works, the seating makes sense, and nothing fights the space.
The first move isn't shopping. It's planning. A few measurements and a simple sketch can save a lot of second-guessing later, especially in homes with tight entries, fireplaces, older floor plans, or open connections to the kitchen. For smaller homes, practical storage ideas can help the room work harder too, and Endless Storage's space-saving tips are a useful complement to layout planning. For more room-specific inspiration, Guynn also shares living room interior design tips that help turn rough ideas into a room that feels right.
Table of Contents
- Your Guide to a Perfectly Arranged Living Room
- Before You Move a Thing Your Measurement Checklist
- Establish Your Room's Flow and Conversational Feel
- The Golden Rules of Furniture Spacing and Clearance
- Layout Ideas for Common Southwestern Virginia Homes
- Common Placement Mistakes and How to Fix Them
- Your Perfect Living Room Is Waiting for You
Your Guide to a Perfectly Arranged Living Room
A good living room doesn't happen because every piece matches. It happens because the room supports how people live. That means flow, function, and focal point come before finishing touches.
Most placement problems come from one of three issues:
- The room has no clear center. Furniture gets scattered when nothing anchors the arrangement.
- Traffic cuts through the seating area. People end up walking between the sofa and coffee table, or squeezing past a recliner.
- The scale is off. A large sectional can swallow a modest room, while small chairs can look lost in a wide family room.
Practical rule: Start with what the room needs to do every day, not what looks nicest in a showroom photo.
That matters in real homes around Southwestern Virginia and Northern North Carolina. Some living rooms are long and narrow. Some have a fireplace on one wall and a TV on another. Some need to make space for a La-Z-Boy recliner, a Bassett sofa, toy storage, and still leave room for people to move without bumping knees.
The strongest layouts usually follow a simple order:
- Measure the room first
- Identify the focal point
- Place the largest seat
- Shape the rest of the seating around conversation and movement
- Add the rug and tables last
That order keeps decorating decisions from becoming expensive guessing. It also helps shoppers compare pieces with more confidence, whether they're looking for a traditional sofa, an Ashley loveseat, or supportive seating that needs more room to recline.
A comfortable living room should feel settled. Not crowded. Not empty. Not like furniture got pushed to the edges just to get it out of the way.
Before You Move a Thing Your Measurement Checklist
Saturday afternoon is when many living room mistakes happen. A sofa gets shoved against one wall, the recliner lands where it fits for the moment, and an hour later the room still feels off because nobody stopped to measure first.

Start with a simple room map
Good placement starts on paper. In homes across Southwestern Virginia and Northern North Carolina, that matters because living rooms often have quirks that showroom layouts do not. A fireplace may sit off-center. A front door may open straight into the seating area. An older house may have narrow passages that make a full-size sofa or reclining chair harder to place than expected.
Start by measuring the room itself, then measure everything that affects where furniture can go.
- Wall lengths: Include full walls, short returns, and any bumped-out areas.
- Openings: Mark doors, door swings, hall entries, and cased openings.
- Fixed features: Note fireplaces, windows, vents, outlets, baseboard heaters, and floor registers.
- Access into the room: Measure exterior doors, interior doorways, stair turns, and hall widths before you fall in love with a larger piece.
- Everyday paths: Leave enough open space for people to pass comfortably instead of squeezing between a coffee table and a recliner.
That last point saves a lot of frustration. A room can look fine in a sketch and still feel tight once a La-Z-Boy recliner opens or a loveseat sits a few inches deeper than expected.
A hand sketch is enough. It does not need to look polished. It needs to be accurate.
If you want a clear starting point, Guynn's room measuring guide for furniture planning walks through the basics in a way that is easy to use before you shop. For smaller rooms that need every inch to count, Ecuadane's expert design tips also offer useful ideas for making a compact space feel comfortable.
Find the room's real focal point
Once the measurements are down, decide what the room should face.
Sometimes that is the fireplace. Sometimes it is the TV. In plenty of local homes, it is the wall that lets the seating work best without blocking the natural path from the front door to the kitchen or hallway.
This is also the stage where I tell people to place the largest seat first. In practical terms, that usually means the sofa, sectional, or primary recliner. It sets the scale of the room fast, and it tells you whether the rest of the plan is realistic or crowded.
That matters with real furniture, not just floor-plan symbols. A reclining sofa needs depth. A pair of accent chairs may look right on paper but feel awkward if they force people to cut through the middle of the room. A well-built Bassett sofa or a generously sized recliner can be the right choice, but only if the room supports it.
If the layout still feels uncertain, Guynn's design help can save time. Debra Williams and the team work with these room challenges every day, and that kind of guidance is useful when a space has competing focal points or tricky traffic lines.
Establish Your Room's Flow and Conversational Feel
A living room can have good furniture and still feel off the minute people sit down. One person ends up too far away, another has to twist toward the TV, and the room that looked fine on paper never becomes the place where family wants to stay.
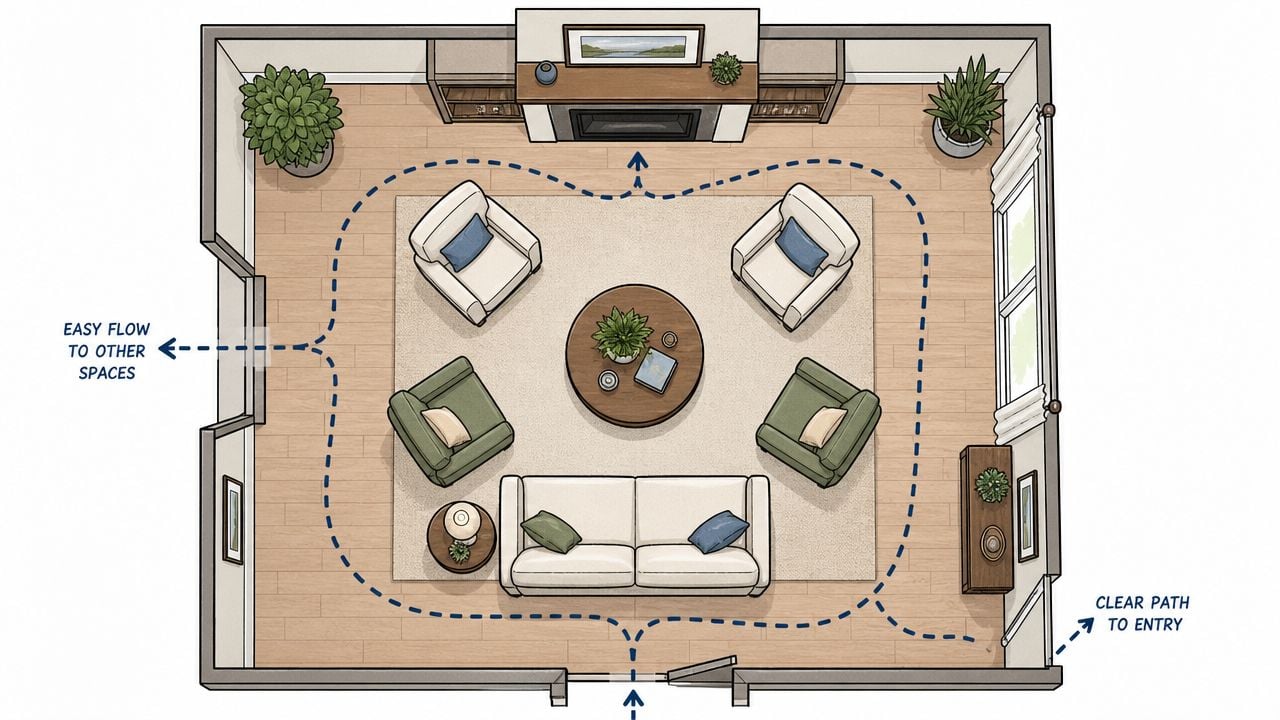
Start with how people will use the room together
In a lot of Southwestern Virginia and Northern North Carolina homes, the living room has to do several jobs at once. It may need to handle conversation, TV watching, grandkids coming through from the kitchen, and a recliner that someone uses every evening. A good layout respects all of that.
The easiest rooms to live in usually have one clear seating group. People should be able to sit down and make eye contact without raising their voices across the room. That matters just as much in a larger family room as it does in a smaller bungalow or townhouse.
For tighter spaces, Ecuadane's expert design tips offer useful ideas for keeping a compact room comfortable without making it feel packed.
A TV-centered room needs one more layer of planning. The screen has to be easy to see, but the seating should still support conversation when the TV is off. Guynn's guide to optimal TV positioning in a living room helps sort out that balance.
Build a seating group with real conversation in mind
A reliable layout starts with a sofa and two additional seats. Those extra seats might be a pair of chairs, two smaller recliners, or one chair plus a loveseat if the room shape calls for it. The point is to avoid a single straight line of seating, because rows feel more like a waiting room than a living room.
I see this often with larger reclining furniture. A La-Z-Boy recliner can be the favorite seat in the house, but it still needs to belong to the group instead of sitting off by itself like an afterthought. Turn it slightly inward, give it a useful side table, and the whole room works better.
A few arrangements tend to work well:
- TV rooms: Put the sofa on the primary viewing wall, then place the side chairs or recliners so they can watch comfortably without losing the face-to-face feel.
- Fireplace rooms: Frame the hearth with the main seating group instead of spreading furniture around every wall.
- Mixed-use rooms: Use lighter chairs or swivel seating when the room has to shift between conversation and screen time.
Use the rug to hold the group together
The rug should be large enough to connect the main seats, not float in the middle like a postage stamp. Design guidance from the rug industry generally recommends choosing a size that lets at least the front legs of the main seating sit on the rug, which is why an 8×10 rug is a common choice in many living rooms, as shown in the size guidance from Rugs Direct.
That rule solves a problem people notice without always knowing why. If the rug is too small, the sofa, chairs, and table look like separate decisions. When the rug reaches under the seating, the room reads as one complete area.
That is often the difference between a room that feels scattered and one that feels settled.
If the room still refuses to come together, outside eyes help. Debra Williams and the team at Guynn work with these layout questions every day, especially in homes with mixed focal points, generous recliners, or awkward traffic patterns that are common in older local floor plans.
The Golden Rules of Furniture Spacing and Clearance
A living room usually feels "off" before people can say why. Someone has to scoot around the coffee table. A recliner footrest bumps into traffic. The seat that looked fine in the showroom ends up too far from the sofa to carry a conversation comfortably. Good spacing fixes those daily irritations.
For readers who want a visual reference for circulation patterns, this overview of traffic flow in room design is a helpful companion while testing a room at home. Rug placement matters just as much, and Guynn's guide on how to measure for an area rug can help prevent one of the most common layout mistakes.
The measurements that work best in real homes are simple. Keep about 16 to 18 inches between the sofa and coffee table so people can set down a drink without leaning forward awkwardly. Leave about 36 inches for main walkways so family members can pass through without brushing knees or turning sideways. For coffee table height, stay close to seat height or slightly lower. Those are long-used interior planning standards, and they hold up especially well in the family rooms, dens, and open living spaces I see across Southwestern Virginia and Northern North Carolina.
Three common room situations
In a small room, spacing matters more than adding extra pieces. A compact coffee table, one well-placed end table, and a tighter seating group will usually serve the room better than stuffing every corner. If the room also needs a recliner, give the footrest room to open fully before you commit to the layout. That matters with larger chairs, including many La-Z-Boy styles, because a recliner that cannot fully extend never feels right in daily use.
In a standard family room, the biggest improvement often comes from pulling the table closer and tightening the conversation area. People should be able to reach the table, talk without raising their voices, and walk through the room without cutting between two seats. That balance is what makes a room feel settled instead of temporary.
In an open-plan space, the challenge is keeping the seating area defined while preserving a clear path to the kitchen, hallway, or dining area. The furniture needs to hold its own zone. It also needs enough clearance that the room still works on a busy weeknight.
Living Room Spacing Cheat Sheet
| Placement Rule | Ideal Clearance |
|---|---|
| Sofa to coffee table | 16 to 18 inches |
| Main walkways | At least 36 inches |
| Coffee table height relative to sofa seat | Same height or slightly lower |
These are practical comfort rules, not decorating trivia. They help drinks stay within reach, keep knees from feeling boxed in, and make the room easier to use every single day.
If a layout still feels cramped on paper, it usually feels worse once real furniture is in place. That is where local help saves time. Debra Williams and the team at Guynn regularly help families sort out clearances for recliners, sectionals, and multi-use living rooms that do not fit a generic floor plan.
Layout Ideas for Common Southwestern Virginia Homes
The advice to float every sofa sounds good until it meets a real house. Many homes across Southwestern Virginia and Northern North Carolina have narrow living rooms, older footprints, or multi-use spaces that need a practical compromise. A layout should fit the room people have, not the room in a magazine.

The small and cozy living room
In narrow or small rooms, the common advice to float furniture may not work. The more useful answer is to float only when the room can still preserve at least a 36-inch path, as explained in Planner 5D's discussion of small-room layouts.
That means it's perfectly reasonable to keep a sofa closer to the wall in a modest room if that's what protects movement through the space. The mistake isn't using the wall. The mistake is forcing a floating layout that makes everyone squeeze past the furniture.
Quick fixes for a small room:
- Use slimmer profiles: Narrower arms and less visual bulk help a room breathe.
- Skip extra pieces: One good chair often works better than two awkward ones.
- Choose tables carefully: A compact coffee table or a pair of smaller tables can free up movement.
- Let storage work harder: A media unit or end table with storage can reduce clutter in the seating zone.
The classic family room
This is the room many households know well. TV on one wall, comfortable seating facing it, and enough softness that people want to stay there for a movie or a long Saturday afternoon.
A Bassett sectional or a mix of sofa-and-chair seating can work beautifully here, but scale matters. If the room starts feeling dominated by upholstery, the fix is often subtraction, not addition. A smaller table, fewer accent pieces, or better rug sizing can restore balance fast.
For this type of room, the layout usually improves when the seating group feels intentional rather than stretched across every wall. A family room should support conversation even when the TV is off. That's one reason recliners and motion seating need a little planning. Pieces like a La-Z-Boy recliner can add wonderful comfort, but they need enough room to operate without interrupting the path through the room.
Guynn Furniture & Mattress offers living room layout planning ideas that are useful when a room has to balance TV viewing, family traffic, and comfortable everyday seating.
The right layout doesn't force every seat to do the same job. Some seats need the best TV view. Others should support reading, conversation, or easy standing and sitting.
The open-plan living space
Open rooms need boundaries, even when there are no walls.
The easiest way to create structure is to treat the seating group as its own zone. A rug anchors it. The back of the sofa can define the edge. Chairs can turn inward so the area feels gathered instead of scattered.
This is also where in-stock flexibility matters. Some homes need a full sectional. Others work better with a sofa, loveseat, and chair that can be adjusted as the room changes. That flexibility is especially useful for households waiting on a remodel, adding a nursery corner, or trying to leave room for holiday gatherings. Free in-home delivery and setup within 60 miles also helps take the heavy lifting out of those changes for families in Galax, Independence, Hillsville, and nearby communities.
Common Placement Mistakes and How to Fix Them
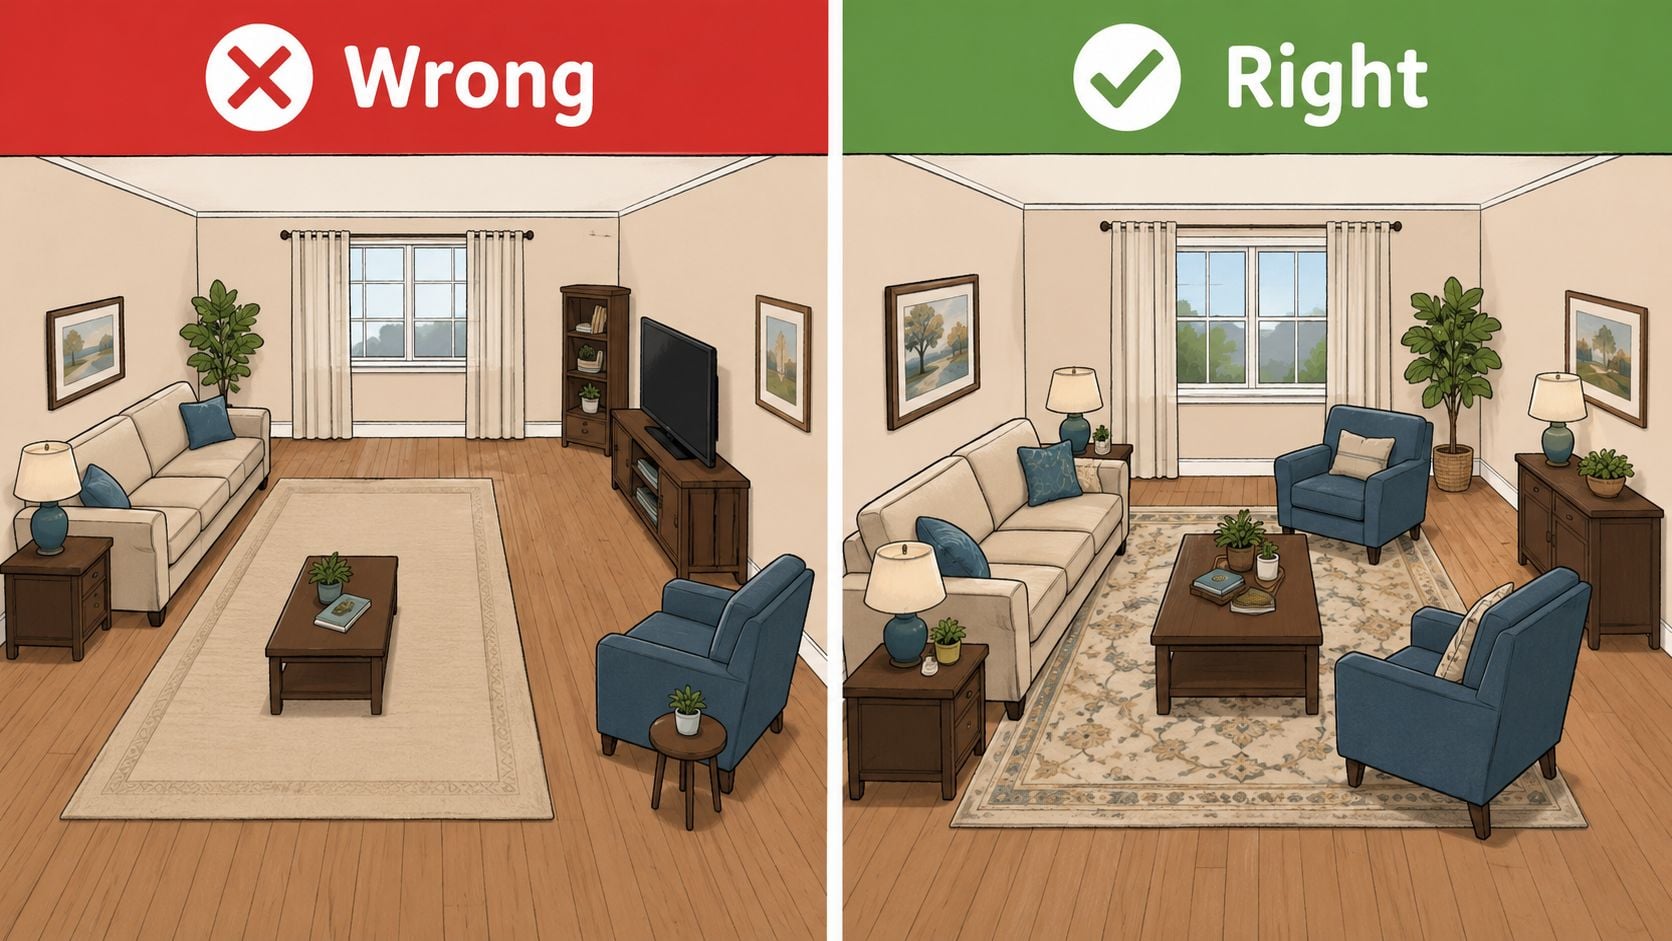
Most placement mistakes are easy to make because they sound logical at first. Push everything to the walls, and the room should feel bigger. Buy a smaller rug, and the floor should feel more open. Add another chair, and there should be more seating. In practice, those choices often make the room feel less comfortable.
The waiting room effect
When every piece sits against the wall, the room can feel disconnected. Ergonomic benchmarks suggest a sofa should typically be 3–5 inches off the wall rather than flush, according to Home Interior Warehouse's placement guidance.
The quick fix is simple. Pull the main seating piece slightly forward if the room allows it, then move the other seats into a tighter grouping. The room usually feels warmer right away.
The postage stamp rug
A rug that's too small makes even good furniture placement look unfinished. The same guidance notes that rugs should be large enough for at least the front legs of seating to rest on them, which helps avoid a disconnected floating look.
The quick fix is to size up the rug so the main pieces visually belong to one zone. If a new rug isn't in the plan yet, shifting furniture closer together can still improve the look.
Scale problems that throw everything off
Some rooms suffer from a single oversized piece. Others have the opposite issue, where every item feels undersized and scattered. Both create tension.
A few reliable corrections help:
- If the room feels crowded: Remove one occasional piece before replacing major furniture.
- If the room feels flat: Angle chairs inward instead of leaving them parallel to the walls.
- If tables feel awkward: Match end-table height more closely to the sofa arm for easier everyday use.
- If the layout feels confused: Recommit to one focal point instead of splitting attention across the room.
That kind of problem-solving is often what families need most. Not pressure. Just clear advice, honest feedback, and a layout that works for kids, pets, guests, and ordinary evenings at home.
Your Perfect Living Room Is Waiting for You
A comfortable living room usually comes down to a few sound decisions. Measure the room carefully. Choose the true focal point. Protect the walking path. Group seating so people can relax and talk.
After that, the room can be adapted for the household. Families with young children often benefit from softer edges and open floor area. Pet owners usually do better with durable upholstery and stable tables. Seniors may want easier pathways, supportive seat heights, and comfort-first options such as lift chairs. A room can still look inviting while working better for everyday life.
That's where local guidance makes a difference. Families in Galax, Independence, Hillsville, and throughout Southwestern Virginia and Northern North Carolina often need more than a furniture list. They need help picturing what will fit, what will flow, and what will still feel comfortable years from now. Expert design staff, trusted brands like La-Z-Boy, Ashley, Bassett, Sealy, and Therapedic, a no-pressure atmosphere, a large in-stock selection, and free in-home delivery and setup within 60 miles all make that process easier. If price is part of the decision, Guynn also matches local competitors and offers a 30-day price guarantee.
Visit Guynn Furniture & Mattress to explore ideas for your home, then visit our showrooms in Galax, Independence, or Hillsville to test the comfort for yourself. Schedule a consultation with our design team to start planning your dream room today, or browse our selection online at guynnfurniture.net.