Your Guide to the Open Concept Living Room

A lot of families are living in this exact tension. They want a home that feels connected, bright, and welcoming, but they also want a place where dinner mess isn't on display from the sofa, where conversations don't bounce across the whole house, and where daily life feels manageable.
That's why the open concept living room can feel both exciting and a little tricky. In many homes across Galax, Independence, Hillsville, and the wider Southwestern Virginia and Northern North Carolina region, one main space has to do a lot. It may need to handle movie night, homework, morning coffee, holiday guests, and everyday clutter, all at once.
A beautiful open room isn't just about removing walls. It's about helping the space work harder, while still feeling calm. Flooring choices matter too, especially when one connected space stretches from the kitchen into the living area. For readers comparing surfaces for durability, comfort, and visual flow, this guide on SPC hybrid vs tile options offers a useful starting point.
Table of Contents
- Creating Your Dream Open Concept Living Room
- Understanding the Open Concept Living Room
- Is an Open Layout Right for Your Family
- Smart Layouts for Open Concept Living
- Choosing the Perfect Furniture for Your Space
- Solving Common Open Concept Challenges
- Start Your Design Journey with Guynn Furniture
Creating Your Dream Open Concept Living Room
An open concept living room sounds simple on paper. A bigger room. Fewer walls. Better flow. In real homes, it asks for more thoughtful decisions than many people expect.
The families who enjoy these rooms most usually start with one practical question. What does this space need to do every single day? A room that supports children playing nearby, adults cooking, guests visiting, and someone trying to relax in the evening needs more than a pretty sofa and a coffee table.
Start with real life, not a showroom photo
A helpful way to begin is to list the room's everyday jobs:
- Gathering spot: Where do people naturally sit and talk?
- Traffic path: How do people move from the kitchen to the living area?
- Drop zone: Where do bags, shoes, mail, and blankets tend to land?
- Quiet corner: Is there any spot that feels a little removed from the activity?
Those answers shape everything that follows. They influence furniture scale, storage needs, lighting choices, and even whether a family wants a fully open room or a softer, semi-open arrangement.
Practical rule: An open concept living room works best when it's planned around habits, not just style.
Cozy and open can live together
Many homeowners worry that “open” means “cold” or “unfinished.” It doesn't have to. Warmth often comes from the layers inside the room, such as upholstery, rugs, wood tones, lamps, and pieces that create a sense of boundary without closing the space off.
That's especially true in regional homes where comfort matters as much as appearance. A connected room can still feel settled and welcoming. It just needs clear zones, durable materials, and enough storage to keep the busiest parts of family life from taking over.
Since 1902, local furniture guidance has often mattered as much as the furniture itself. A no-pressure approach helps families think through what fits their floor plan, budget, and routine before making expensive decisions they'll live with every day.
Understanding the Open Concept Living Room
An open concept living room usually means the living, dining, and kitchen areas share one connected space instead of being separated by full walls and doors. The result is a room that feels larger, brighter, and more social, even when the home itself isn't huge.
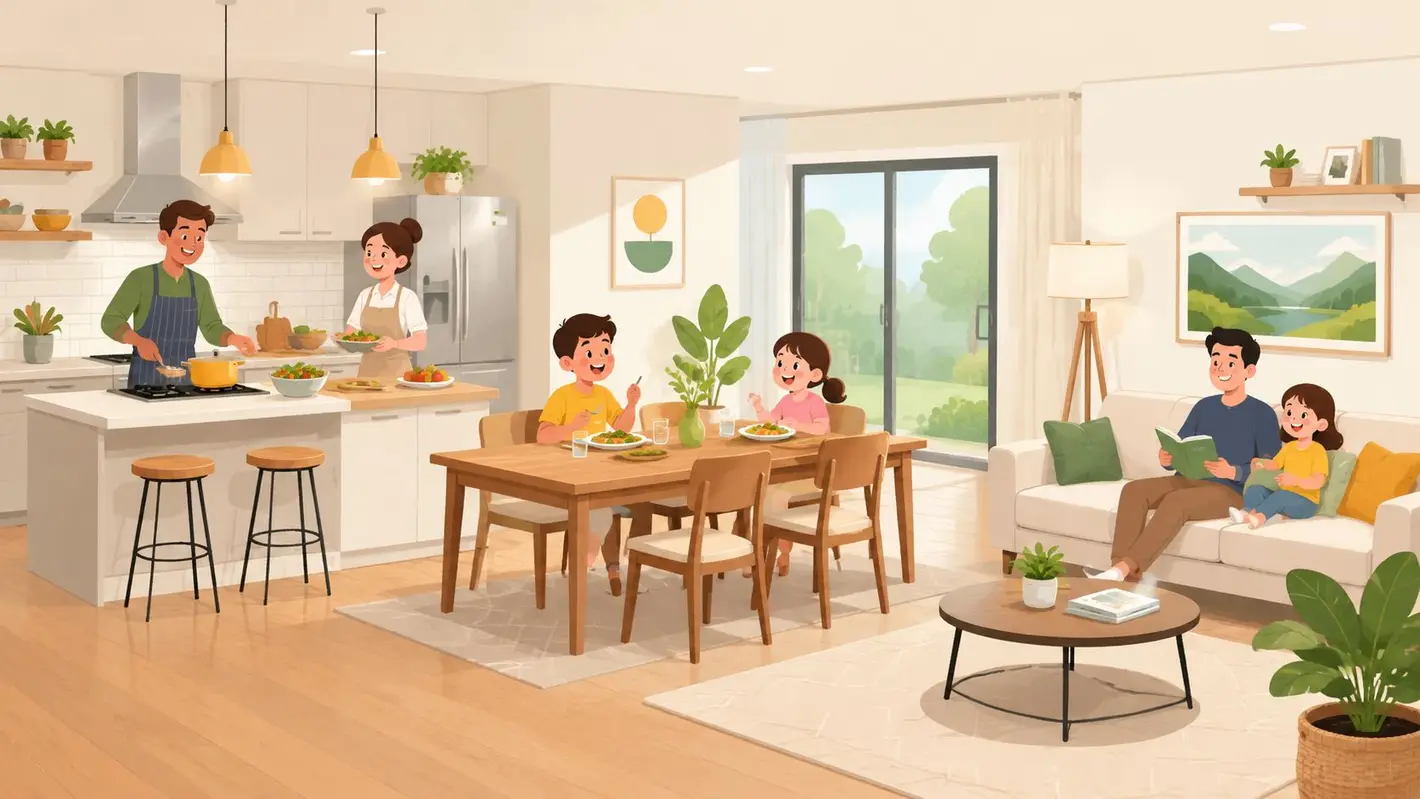
For many households, that setup changes how daily life feels. Someone cooking can still talk with people on the sofa. Parents can keep better sightlines on children. Natural light can travel farther across the main living area instead of stopping at each wall.
Why it became so popular
Open layouts didn't dominate American homes forever. They became much more common in the 1990s, and one source notes that 70% of homebuyers prefer an open arrangement between the dining and family rooms (open-plan background). That helps explain why the open concept living room became such a familiar part of newer homes and remodels.
The shift also reflects a bigger cultural change. Kitchens moved from being tucked-away workrooms to being part of family life. Once that happened, it made sense for nearby spaces to connect visually and physically.
Readers looking for more home-planning inspiration can also browse Henson's Designs latest posts, especially when thinking about how architecture and interiors work together in shared spaces.
What people often misunderstand
The biggest confusion is this. An open room isn't one giant area where everything should float together.
A good open concept living room still has structure. It just gets that structure from furniture, lighting, rugs, and placement instead of walls. That's why layout matters so much more than many people expect.
A useful next step is studying examples of how connected spaces are arranged in real homes. Guynn's guide to decorating an open floor plan gives a clearer picture of how separate functions can still feel unified.
An open room should feel connected, not undefined.
Is an Open Layout Right for Your Family
Not every family wants the same kind of home, and that's a good thing. The open concept living room still appeals to many people, but it's no longer the automatic answer for everyone.
One recent survey found that Americans are almost evenly divided, with 51.2% preferring open layouts and 48.8% preferring traditional layouts (Rocket Mortgage summary of Rocket Homes survey). That near-even split is reassuring for homeowners who feel torn. A family isn't behind the times if they want more openness, and they aren't making a mistake if they also want some separation.
Open Concept Living At a Glance
| The Upsides (Pros) | The Trade-Offs (Cons) |
|---|---|
| Better visual connection between kitchen, dining, and living areas | Less privacy for phone calls, work, or quiet time |
| More shared light across the main space | Sound carries farther |
| Easier conversation while cooking or hosting | Cooking activity stays visible |
| Room can feel larger and more flexible | Clutter spreads visually |
| Parents often like the sightlines | One room may need to serve too many functions |
Questions that help families decide
A few honest questions can bring clarity faster than any trend report.
- How much quiet does the household need? If someone works from home, studies in the main living area, or needs regular downtime, total openness may feel draining.
- How comfortable is the family with visible activity? In a connected room, dishes, toys, and projects are harder to hide.
- Does the home host often, or mostly handle everyday routines? Entertaining and daily living don't always need the same setup.
- Would partial separation solve the problem? Many households prefer a middle ground, such as a bookcase divider, a defined seating area, or a dining space that feels distinct without being closed off.
A semi-open approach often fits real life better
Many readers aren't choosing between two extremes. They're deciding how open the room should feel. That's where a broken-plan or semi-open layout can help. It keeps sightlines and openness while giving each area a little more identity.
This approach often works especially well in busy family homes. A sofa can face away from the kitchen. A console can create a visual boundary. Storage can catch toys and daily clutter before it spreads into every corner.
For households wrestling with mess in shared rooms, Guynn's article on smart hacks for hiding toys in the family room is a practical companion.
The right layout isn't the trendiest one. It's the one that supports the way the household actually lives.
Smart Layouts for Open Concept Living
The most successful open rooms are built around zones. That means each part of the space has a clear job, even though the room still feels connected.
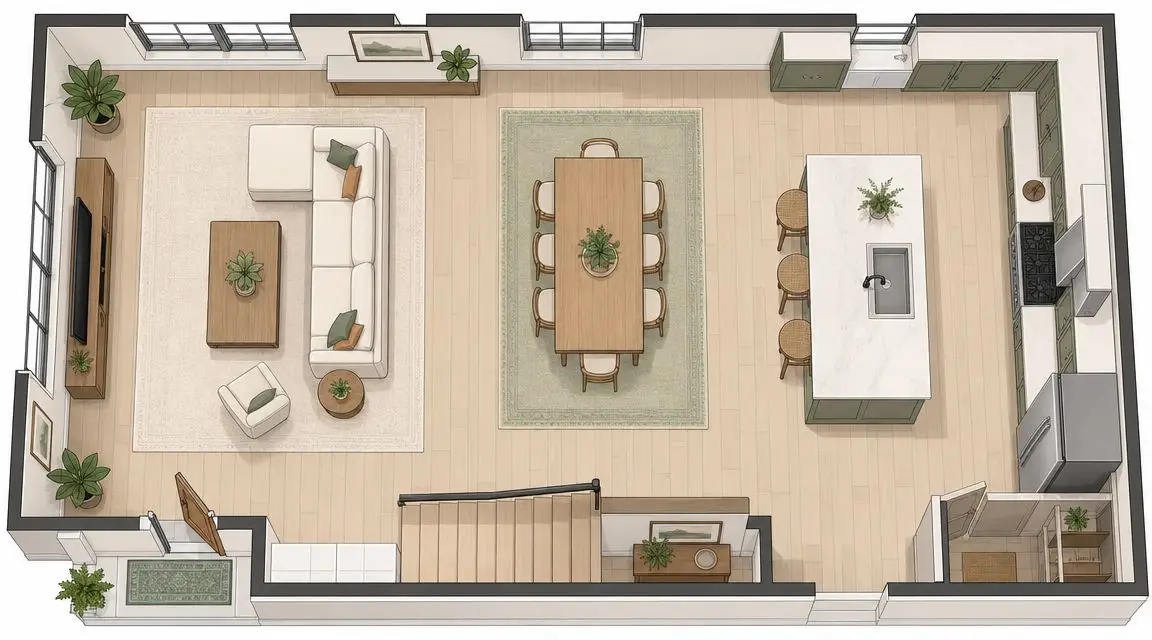
A living zone might center on conversation or television. A dining zone may need room for chairs to move comfortably. A kitchen edge often becomes a circulation path. Once those jobs are clear, furniture placement becomes much easier.
Build the room from the middle out
A common mistake is pushing every piece against a wall and hoping the center of the room will sort itself out. In open spaces, furniture usually works better when it helps define the middle.
A few examples make that clearer:
- A floating sofa can mark the edge of the living area.
- A console table behind the sofa adds a visual boundary and a practical landing spot.
- An area rug tells the eye where the seating zone begins and ends.
- A pair of chairs can complete the conversation area without closing it off.
Keep traffic easy
Walkways are where open rooms either feel graceful or frustrating. A practical benchmark is to keep 36 to 48 inches of clearance in high-traffic paths so movement between zones feels natural (layout guidance).
That distance matters because people need room to pass through without cutting directly into the seating area or squeezing past a dining chair. If traffic runs through the center of the conversation zone, the room will always feel unsettled.
A room can look open and still feel crowded if the walking paths aren't protected.
A simple planning sequence
Instead of arranging everything at once, it often helps to follow a sequence:
- Mark the biggest zone first. In most homes, that's the living area.
- Protect the main walkway. Keep movement along edges where possible.
- Anchor each zone visually. Rugs, lighting, and furniture backs do this job.
- Check the sightlines. The room should feel connected, not chaotic.
Helpful visual references can also spark ideas, especially for homeowners thinking about daylight and openness together. This article on creating seamless, light-filled living areas shows how connected spaces can still feel defined.
For anyone who wants more help translating measurements into a real floor plan, Guynn's post on how to plan room layout is useful for thinking through placement before moving heavy furniture around.
Choosing the Perfect Furniture for Your Space
Furniture carries more responsibility in an open concept living room than it does in a closed room. It doesn't just fill space. It helps organize the room, absorb activity, and support daily life.
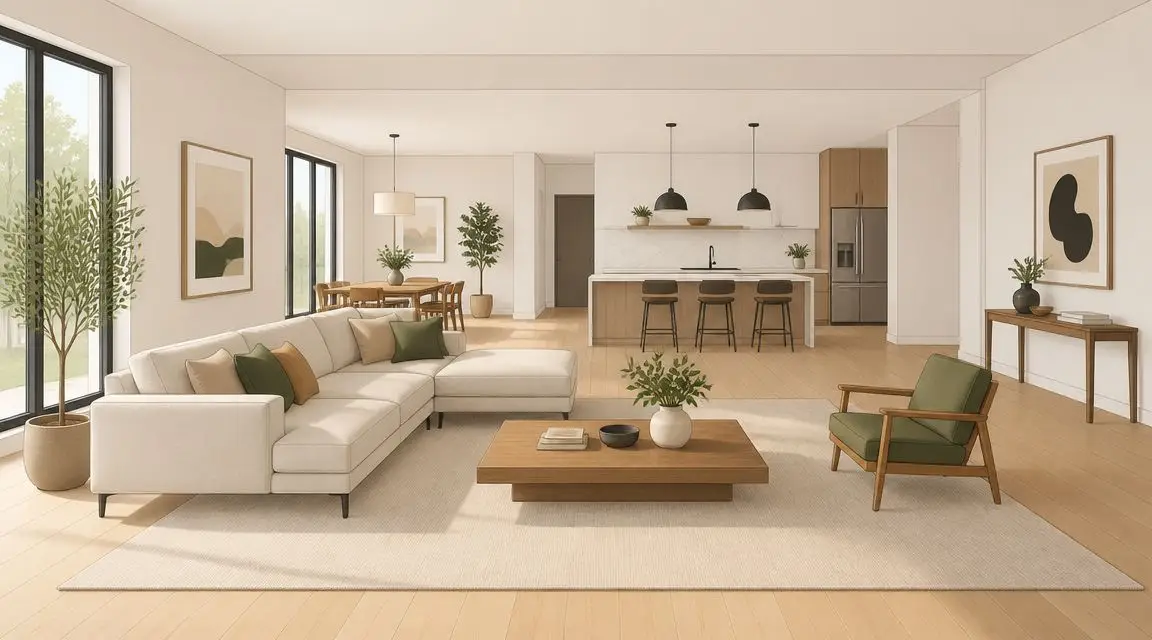
Think in terms of scale, substance, and smartness
Scale comes first. A sectional that's too large can swallow the room and pinch traffic flow. Furniture that's too small can look scattered and underpowered in a broad, connected area.
Substance matters next. In an open room, pieces stay visible from more angles and often get used harder. Upholstered seating, tables, and storage pieces need to hold up to everyday use, not just look good for a week.
Smartness is the final test. The best pieces often do more than one job.
- Storage ottomans hide blankets, games, or toys.
- Console tables define space and add surfaces for lamps or baskets.
- Nesting tables give flexibility when guests come over.
- Closed storage pieces reduce visual clutter fast.
The back of the furniture matters too
In a traditional room, a sofa often sits against a wall. In an open layout, it may float in the center. That means the back, side profile, and proportions all matter.
A piece that looks great from the front but bulky from behind can interrupt the room's flow. The same goes for recliners, media units, and shelving. Every angle is part of the design in an open concept living room.
Match the furniture to family life
Homes with children, pets, frequent guests, or multigenerational routines usually do better with practical upholstery and forgiving finishes. Comfort also matters more when one room handles long stretches of the day.
For families shopping across Southwestern Virginia and Northern North Carolina, pieces from La-Z-Boy, Ashley, and Bassett often fit this kind of room because they cover a range of comfort, scale, and style needs. Mattress brands such as Sealy and Therapedic matter elsewhere in the home, but the same principle applies. Furniture should support how people really live, not just how a room photographs.
One local option for seeing those proportions in person is Guynn Furniture & Mattress, where shoppers can compare silhouettes, upholstery, and storage features across in-stock selections instead of guessing from a screen.
In open spaces, the right furniture should do three things at once. Look balanced, feel comfortable, and solve a problem.
Solving Common Open Concept Challenges
This is the part many homeowners care about most. The open concept living room may look airy and inviting, but day-to-day life can expose its weak spots fast.
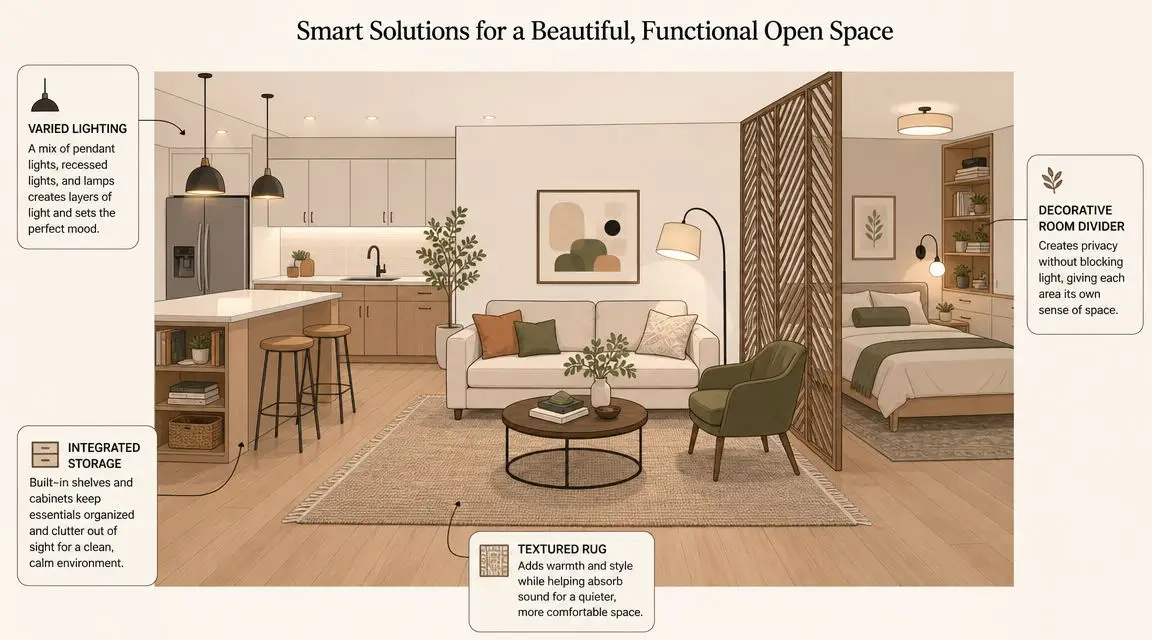
Open-plan homes spread sound, smells, and visual clutter, which is why design advice increasingly leans on soft surfaces, bookcases, and layered lighting to define zones without adding walls (practical open-plan guidance). That's not just a decorating issue. It's a livability issue.
Noise control without construction
Sound travels farther when there are fewer barriers. Televisions, conversations, kitchen activity, and children's play all share the same air.
A few furniture-led fixes can help:
- Large rugs: They soften footsteps and reduce echo.
- Upholstered seating: Fabric surfaces absorb more sound than hard finishes.
- Window treatments: Panels and drapery can take the edge off a lively room.
- Bookcases: Even partially open shelving helps interrupt sound movement.
Privacy in a shared room
An open room doesn't have to leave every activity on full display. Partial screening can create breathing room without closing the house off.
Consider these ideas:
- A tall bookcase between zones can create separation and storage at once.
- A sofa with a console behind it gives the living area a firmer edge.
- A reading chair in a corner with a lamp and small table can become a retreat inside the larger room.
Some families also benefit from giving each zone its own visual identity. That may mean different lighting, a distinct rug, or a change in furniture orientation.
Clutter that seems to multiply
The hardest part of openness for many households is visual mess. In a connected room, one pile of shoes or toys can affect the whole main floor.
A calmer room usually depends on closed storage more than decorative styling.
- Baskets inside consoles hide quick-drop items.
- Storage ottomans contain daily overflow.
- Cabinets with doors reduce visual noise better than open shelving alone.
- Dedicated drop spots near the room's edge keep clutter from drifting inward.
For families ready to tackle the mess directly, Guynn's guide to solve clutter issues once and for all offers practical next steps.
Lighting that creates order
Lighting can subtly divide a room. A pendant over the dining table, lamps in the seating area, and brighter task lighting near the kitchen help each zone feel intentional.
That layered approach does more than brighten the room. It gives the eye clues about where each activity belongs.
Good lighting doesn't just help people see. It helps the room make sense.
Start Your Design Journey with Guynn Furniture
A workable open concept living room is usually a balance, not an extreme. Most families don't need one giant undefined space, and they don't necessarily need to close everything off either. They need a room that feels connected, comfortable, and easier to live in every day.
That's where thoughtful furniture choices make a real difference. The right scale, the right layout, and the right storage can reduce stress just as much as they improve the look of the room. For many households, that means creating openness with enough structure to handle noise, clutter, and everyday movement.
In homes across Galax, Independence, Hillsville, and the wider Southwestern Virginia and Northern North Carolina region, that kind of planning often feels more manageable with experienced guidance. Since 1902, local families have looked for furniture help that feels clear, practical, and low pressure rather than overwhelming.
What local shoppers often need most
Some want help visualizing a remodel before buying a single piece. Others want affordable options that still feel durable and comfortable. Many want to know they can get furniture delivered and set up without having to wrestle it through the front door.
A few services tend to matter most:
- Expert design support: Debra Williams and the expert design staff can help with scaled room plans and more detailed decisions.
- Comfort-forward brands: La-Z-Boy, Ashley, and Bassett can be especially useful in family living spaces, with Sealy and Therapedic supporting comfort in the rest of the home.
- Practical value: Local price matching and a 30-day price guarantee can help shoppers feel more confident about timing.
- Faster turnaround: A large in-stock selection helps when families don't want to wait on an online-only process.
- Simple delivery: Free in-home delivery and setup within 60 miles removes a major headache.
A no-pressure atmosphere matters too. Open rooms already come with enough decisions. Furniture shopping doesn't need to add more stress.
For homeowners ready to make an open concept living room feel more livable, Guynn Furniture & Mattress offers a practical next step. Visit our showrooms in Galax, Independence, or Hillsville to test the comfort for yourself. Schedule a consultation with our design team to start planning your dream room today. Browse our selection online at guynnfurniture.net.